Executive Summary
BUILDING is a site-specific theatrical experience by Colin Quinn and Vincent Piazza that transformed Pioneer Works, a former iron works in Red Hook, Brooklyn, into an exploratory portrait of 1970s New York and the construction of the World Trade Center. With performers placed in niches throughout the main hall, some elevated as if working the site, and historic footage projected across the space, the staging depended entirely on how bodies, sightlines, and projections resolved inside a room the team could not fully rehearse in advance. With only two performances, there was no preview week to discover problems. The team used Foveate 3D Previs to visualize the staging inside a 3D model of the actual hall, validating their approach and surfacing blind spots they adjusted before load-in. The show played to a packed house.
Two nights. A packed house. The staging validated before the team ever set foot in the hall.
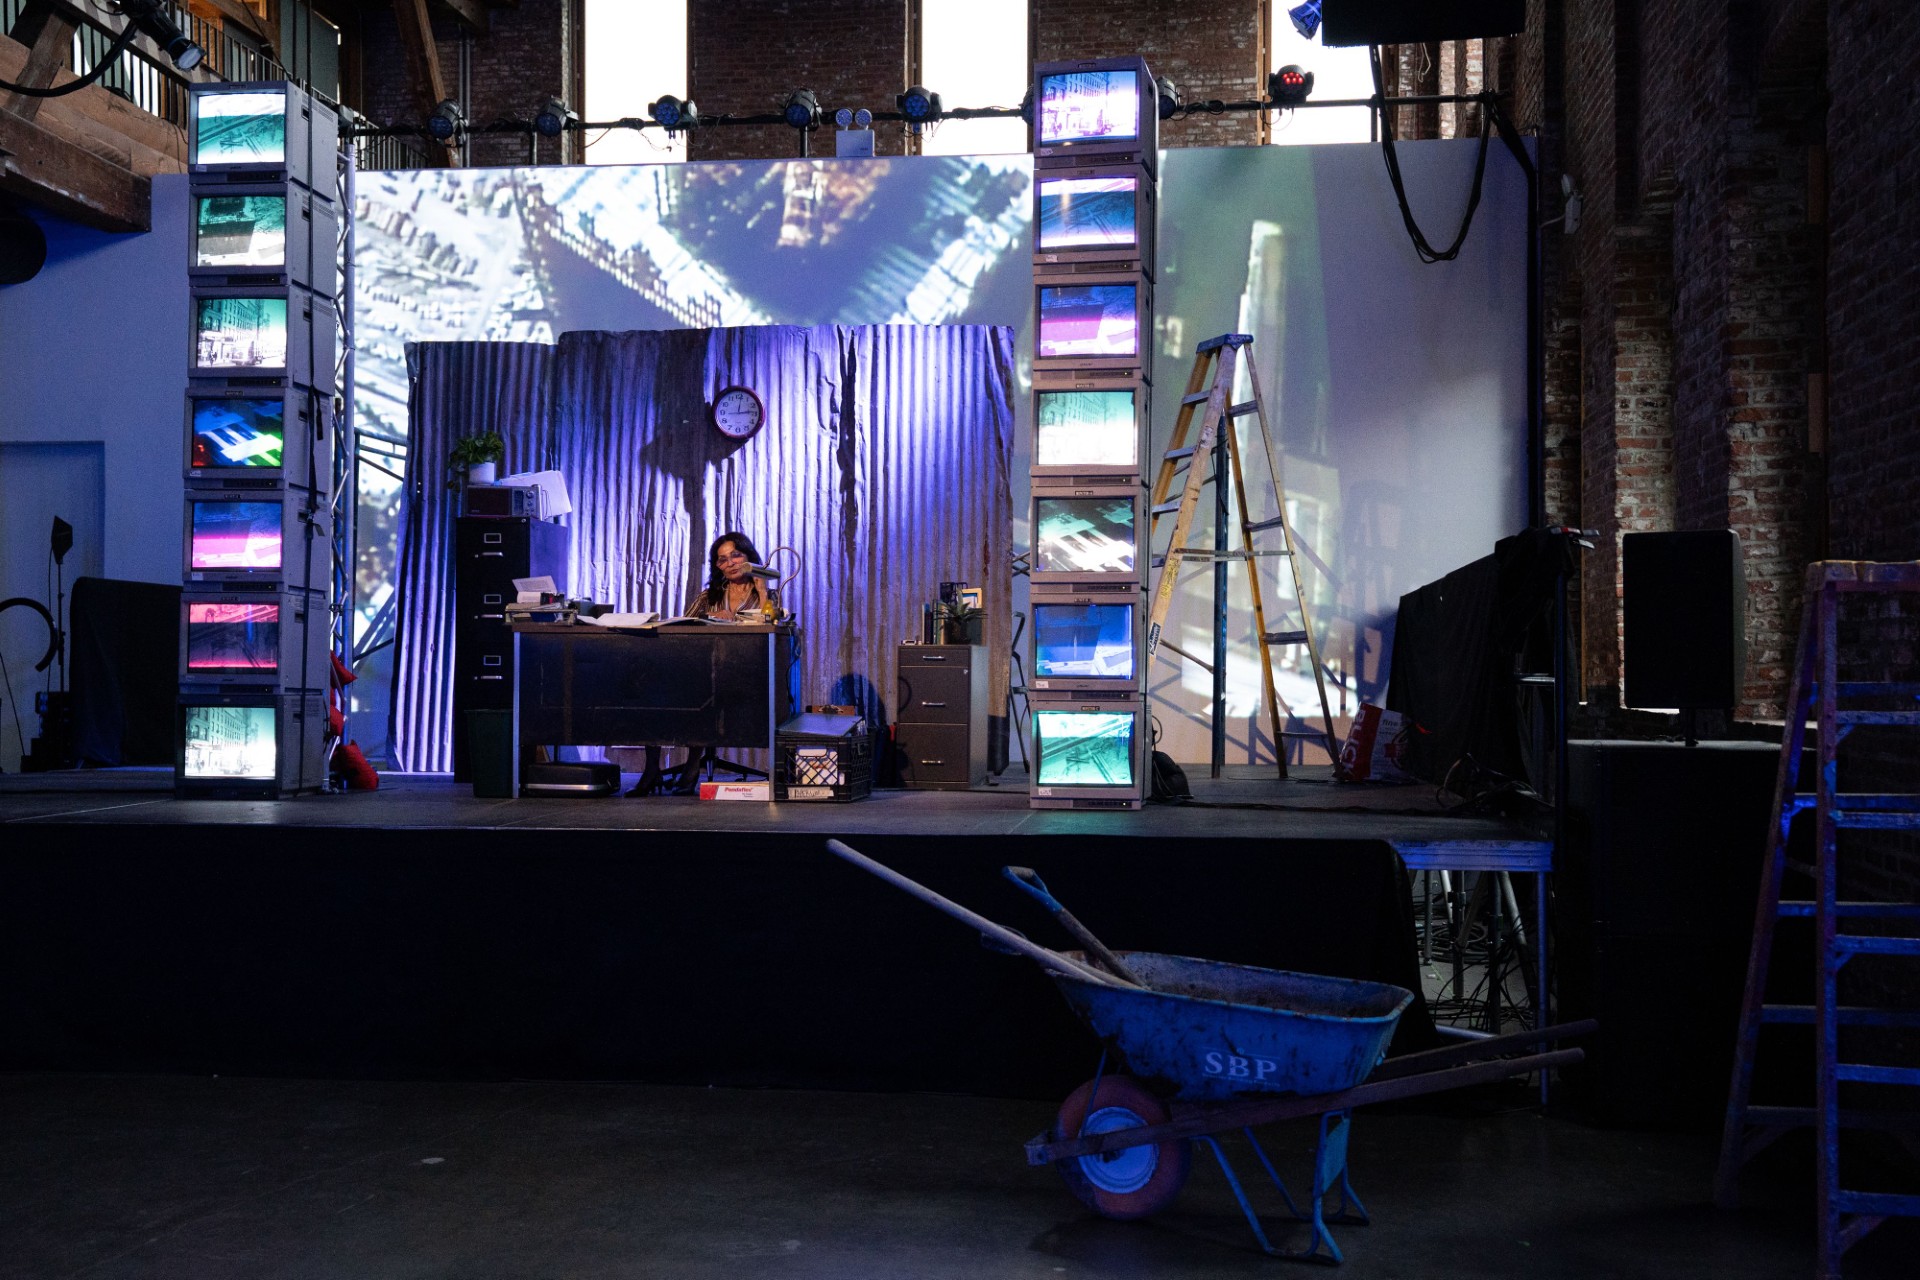
BUILDING at Pioneer Works, July 2026. A site-specific portrait of 1970s New York, staged across the main hall of a 19th-century iron works. Created by Colin Quinn and Vincent Piazza with John Fitzgerald.
The Challenge
A site-specific show lives or dies on how it resolves in the actual room. BUILDING was staged in the main hall of Pioneer Works, a former iron works dating to 1866, with performers positioned in niches around the space. Some sat and stood at ground level; others performed from above, as if working high on the construction site. The audience stayed largely in place and turned to follow the action, while designer Joel Fitzpatrick projected historic footage and World Trade Center construction imagery across the hall's surfaces.
The constraint was unforgiving:
- Two performances only, on July 7 and 8, 2026, with no preview run to find and fix problems
- An 80-minute production with performers distributed across the full volume of the hall, at multiple heights
- A stationary audience whose experience depended entirely on sightlines from where they stood
- Projection surfaces, elevated performer positions, and ground-level action that all had to read as one composition, the first time and every time
Floor plans, sections, and reference photos are flat. They cannot tell you what a person standing in the middle of the hall actually sees when they turn toward a performer three stories up, or whether a projection lands where the eye is already looking. Those questions normally get answered in the room, during load-in, on the clock, with no time to reconsider. For a two-night run, discovering a staging problem that late is discovering it too late.
The Solution
Foveate built a 3D model of the Pioneer Works main hall and used Foveate 3D Previs, a timeline-based 3D environment with collaborative review built in, to stage the show inside the real geometry of the space before anyone loaded in.
Working in the actual volume of the hall, the team could:
- Place performers at their intended positions and heights, from ground-level niches to elevated platforms
- Walk the space from any audience vantage point and check the sightline to every performer
- Test where projected footage would fall across the hall's surfaces relative to the live action
- Study the choreography of attention, where a stationary audience would be asked to turn and look, and whether the composition held from each seat
- Catch spatial conflicts and dead angles while there was still time to move a position or rework a moment
The staging previsualized inside a 3D model of the Pioneer Works hall. Because it is the real geometry, sightlines and projection placement can be validated from any position in advance.
Because the previs used the real geometry of the room, decisions that would otherwise have waited for expensive, time-boxed load-in hours were made ahead of time. Vincent Piazza, co-creator of BUILDING, described what that clarity did for the production:
We were able to visualize the space with such clarity that it both validated our path and exposed some blind spots we were able to adjust in advance.

Vincent Piazza
Co-creator, BUILDING
The Results
BUILDING played to a packed house across both nights and was, by the team's account, a smash success. The previs did two things that mattered before opening: it validated a staging approach the team already believed in, and it exposed blind spots early enough to fix them without burning load-in time or risking a two-night run.
The value of previs here was not compression of a timeline. It was certainty. A site-specific production in a heritage space, with performers at height and a stationary audience turning through the room, is exactly the kind of work where the first performance is also the first true test. Previs moved that test forward, into a 3D model of the hall, where a bad sightline costs a mouse click instead of a scene.
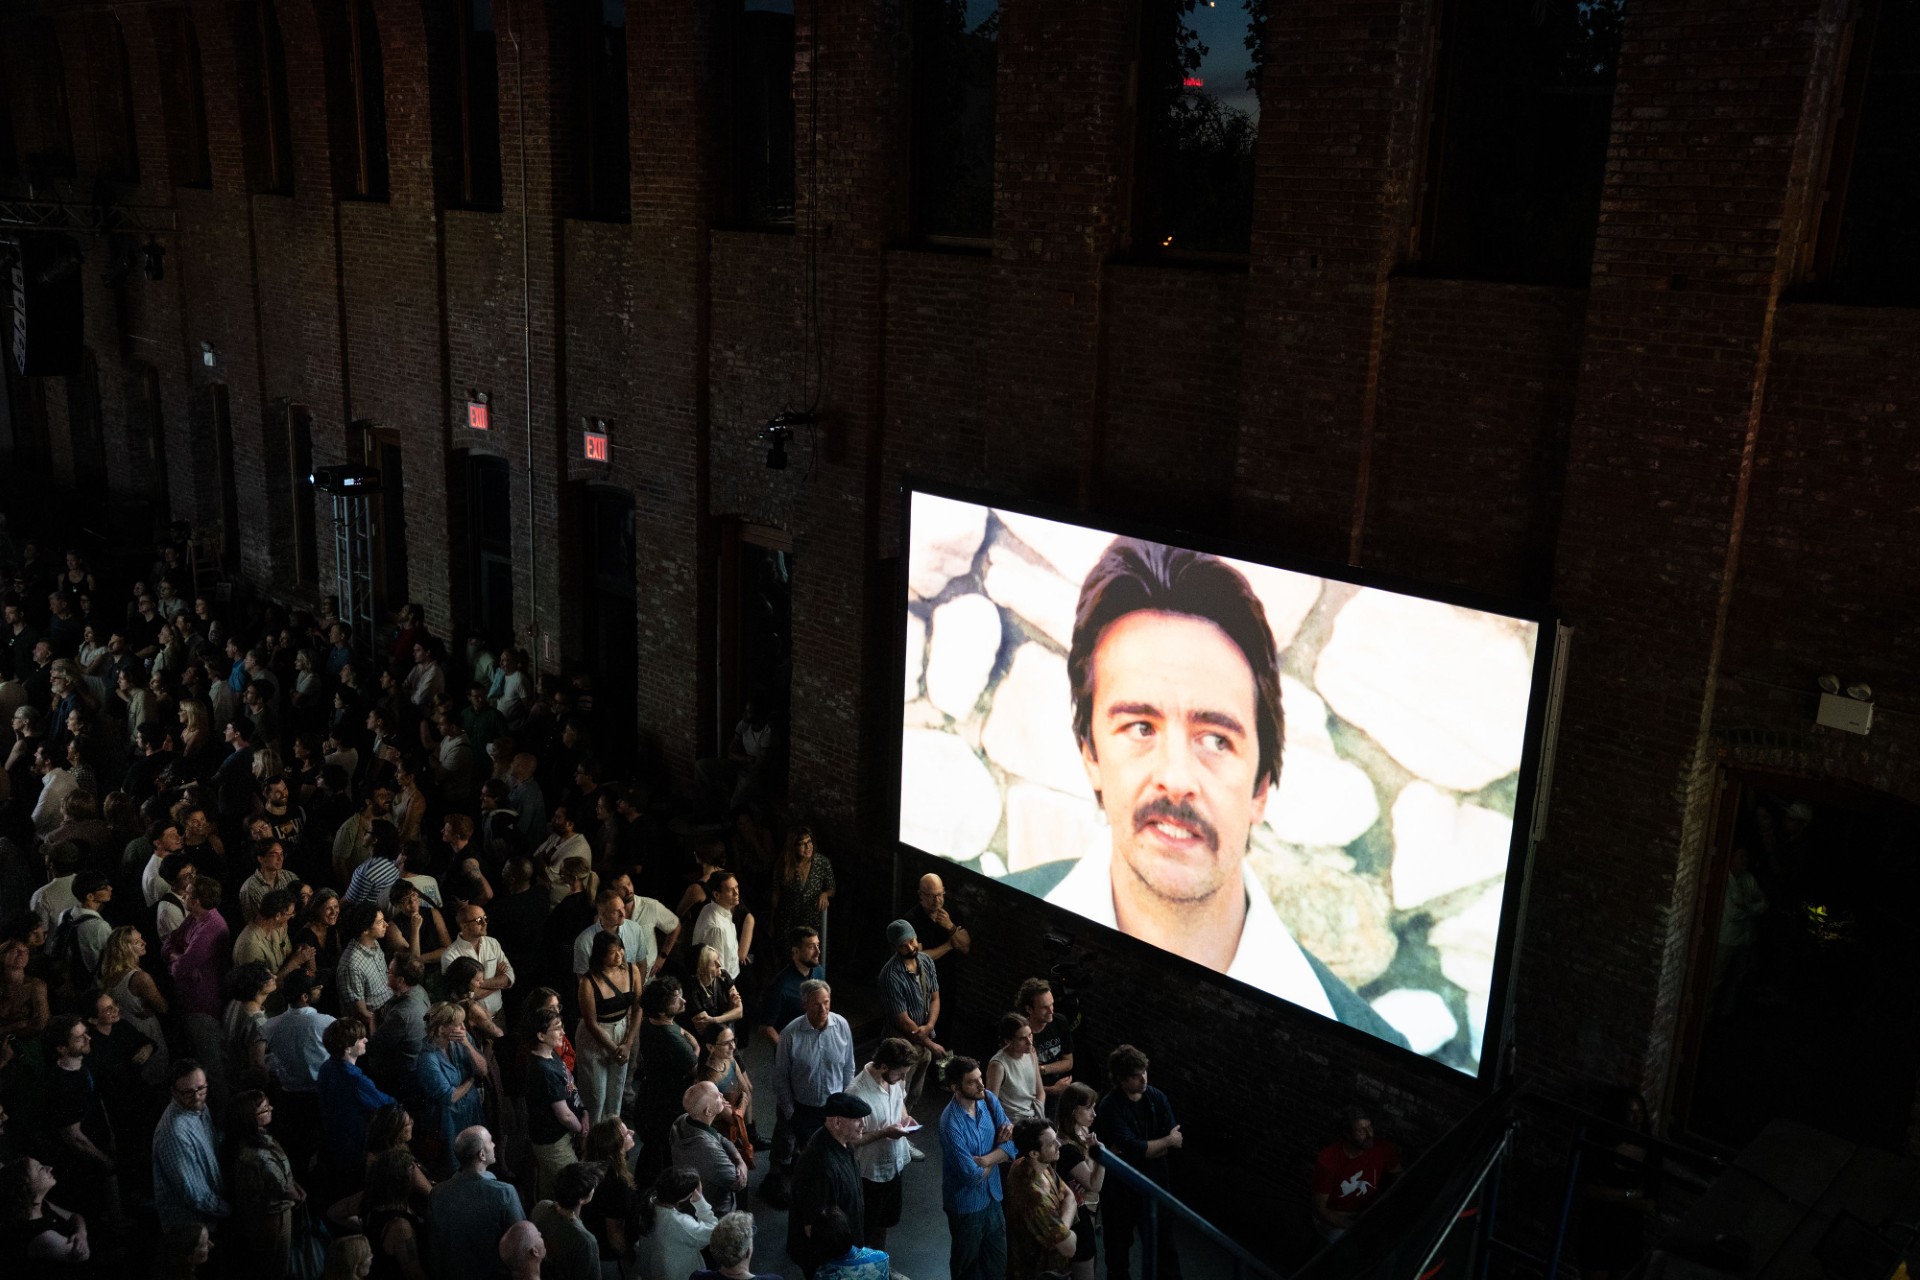
BUILDING played to a packed house across both nights at Pioneer Works. The audience walked into a space the team had already stood inside, virtually.
The team is already discussing a larger, future iteration of BUILDING. When a show has to work the first time, in a real and complicated room, seeing it before you build it is not a luxury. It is how you protect the work.
The Right Medium for Every Moment
The previs never had to leave Foveate to make its case. Foveate 3D Previs embeds directly into a Foveate deck, alongside flat video, imagery, and text, so a single presentation can move between media as the story demands.
Some moments are best walked through. A flat video you narrate, frame by frame, keeps a room looking at the same thing at the same time. Other moments have to be experienced, and a 3D space someone can enter and look around inside communicates what no fixed camera angle can. BUILDING needed both, and the same tool carried both.
That range is the point. For experiential work, where the deliverable is a space and not a slide, Foveate is the only platform that lets you present a narrated flat walkthrough and a living 3D environment in the same deck, on one link. You tell the whole story in the medium each part of it deserves. Foveate does it all.
Bring Foveate to Your Next Production
Foveate is a pursuit intelligence and previsualization platform for design and production firms. Foveate 3D Previs lets you stage a show inside the real geometry of a space, validate sightlines and projections from any position, and catch problems while they are still cheap to fix.
If your team is staging site-specific or immersive work where the first performance cannot be the first test, the conversation is worth having.
About the Author

Kitae Kim
Architect with 10 years of experience in design and client communication. Co-founder of Foveate, where he builds proposal and presentation tools for AEC and production firms. Former studio lead who saw too many winning designs lose to worse proposals.
Related Articles
The Innovation Was Invisible
Peter Arbour invented a building technology that could change how cities look and perform. Investors kept passing. Not because the technology wasn't real — because the pitch materials couldn't make them feel it.
The Problem Is Never One Tool
Polycam had democratized 3D scanning. But their users couldn't get scans into the tools they actually use without losing their minds. One user gave up and reverted to 2D DWG imports. That frustration — the space between tools — became the insight that shaped Foveate's platform architecture.